
Address
114 Bella Vista Court, Murrysville, PA
Price
$ 2,825,000
Property Attributes
- MLS#1773546
- TypeSingle Family
- Listing Status Active
- CountyWestmoreland
- CityMurrysville
- AreaMurrysville
- NeighborhoodBella Vista Court
- Zip15668
- Style
- Year Built1992
- Taxes$ 32338
- Price$ 2,825,000
- Bedrooms5
- Full Bathrooms5
- Half Bathrooms2
- Lot Size3.4 Acres
Data Source:
West Penn MLS (WPMLS)
Property Description
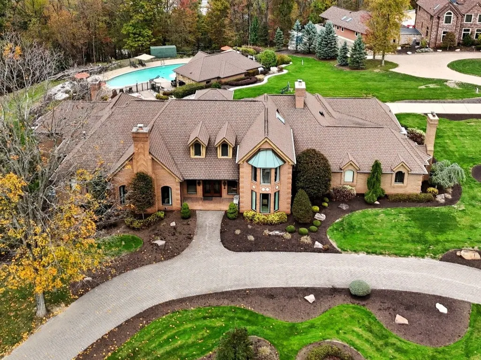
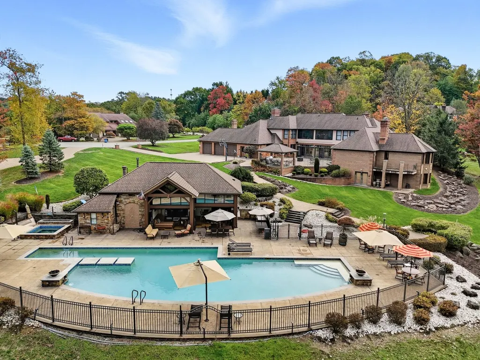
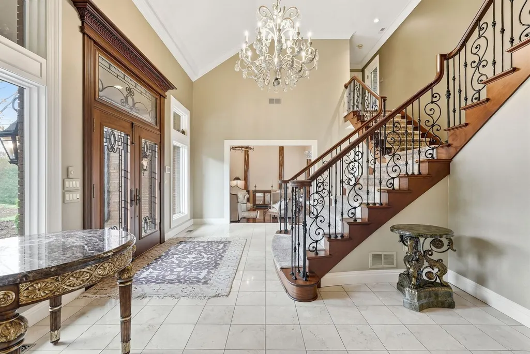
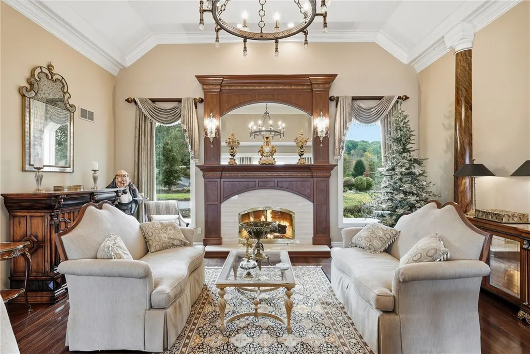
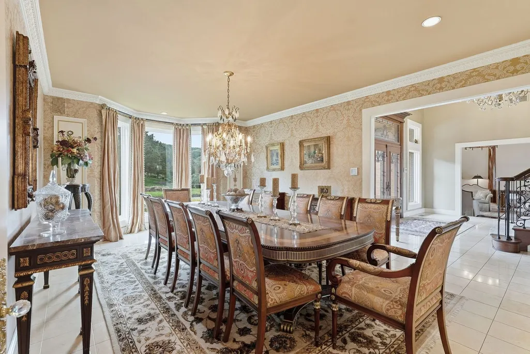
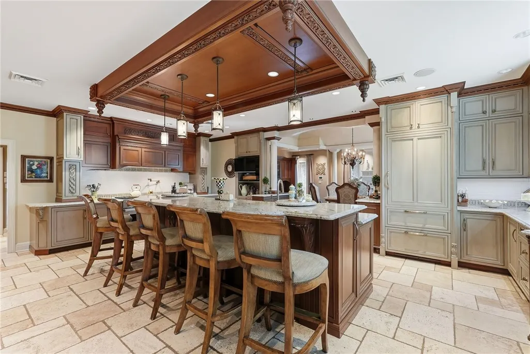
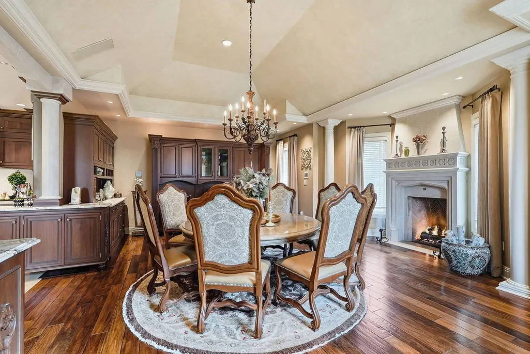
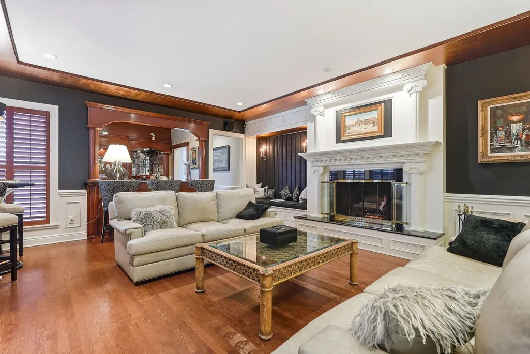
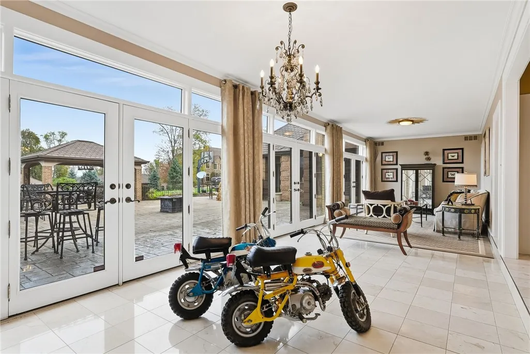
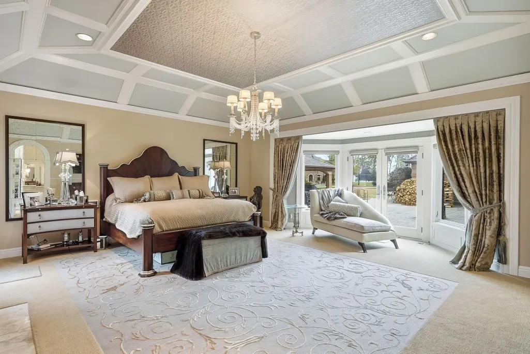
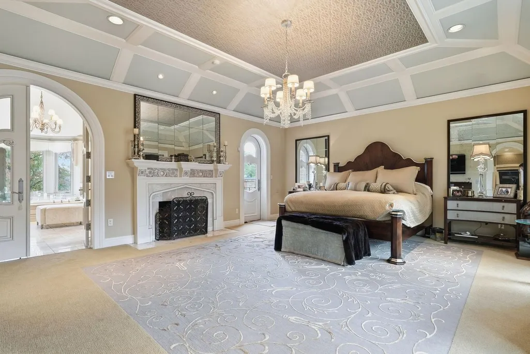
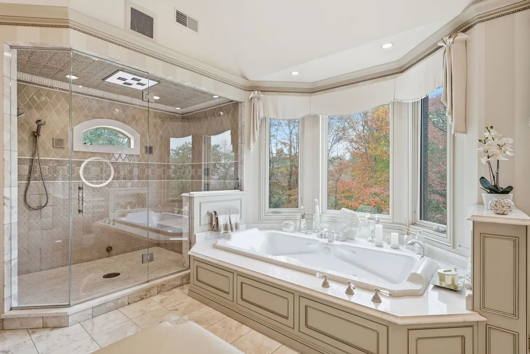
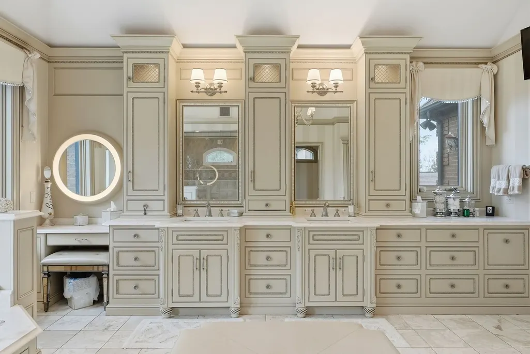
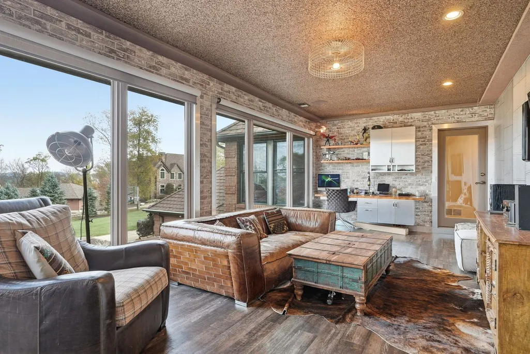
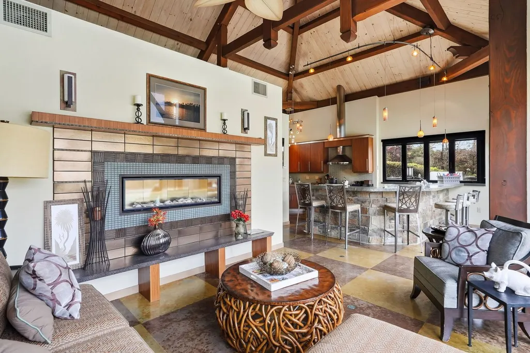
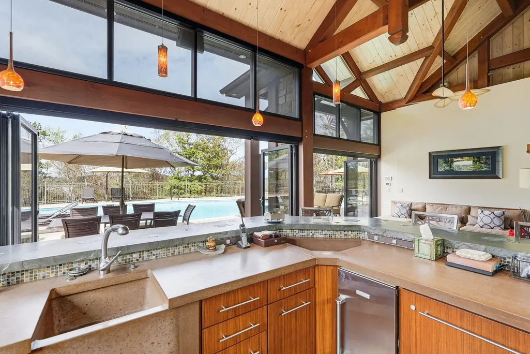
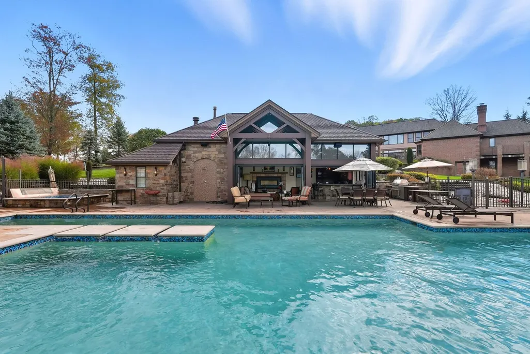
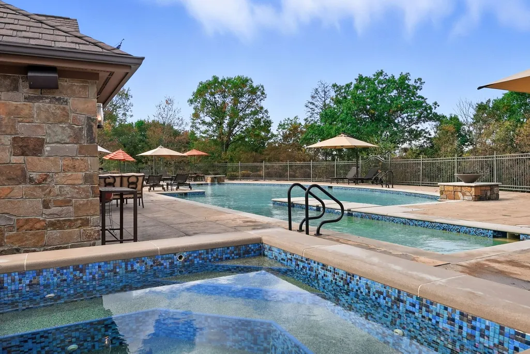
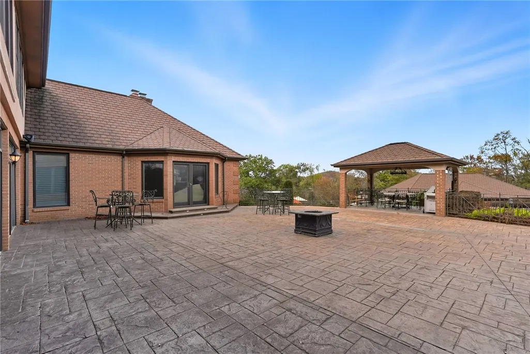
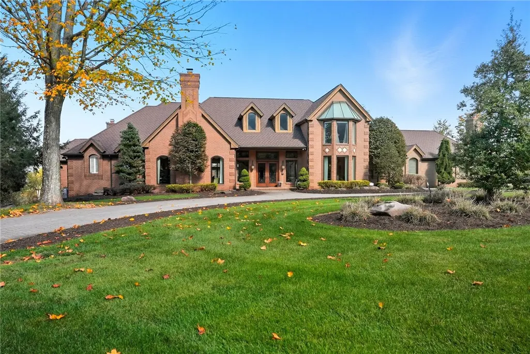
Stunning luxury estate offering an unmatched resort-style lifestyle with exceptional updated, elegant finishes, and thoughtfully designed spaces for both everyday living and grand entertaining. A striking double-door front entrance opens to a dramatic foyer where quality and sophistication are evident throughout. The high-end chef’s kitchen is a true centerpiece, featuring granite countertops, premium Wolfe appliances, a Sub-Zero refrigerator, expansive island with seating, and a large pantry. An exquisite dining area with its own fireplace creates a warm, inviting setting for gatherings and seamlessly connects to the surrounding living spaces. The impressive family room is designed for entertaining, showcasing a fireplace, custom wet bar, and easy flow to the outdoor living areas. Formal living and dining rooms offer timeless elegance and provide the perfect backdrop for hosting holidays and special occasions. The first-floor owner’s suite is a private retreat, featuring double-door entry, soaring ceilings, custom closets, and direct access to the rear patio. The spa-inspired marble bath offers a luxurious escape with a jetted soaking tub, double vanities, and a spacious walk-in shower. Upstairs, three generously sized bedrooms and two full baths provide comfort and privacy, along with a versatile flex space filled with natural light—ideal for a home office, lounge, or additional living area overlooking the breathtaking backyard. The lower level is an entertainer’s dream, complete with a custom bar, expansive game room, and walk-out access to the patio. This level also includes a private guest suite with bedroom and full bath, a dedicated fitness area, and a large custom storage space for added convenience. Step outside to experience a truly spectacular outdoor retreat. The expansive patio surrounds a stunning inground pool and hot tub, complemented by a fire pit and multiple seating areas designed for relaxation and entertaining. The fully equipped pool house elevates the experience with a custom bar, lounge area with fireplace, full bath with lockers for guests, and even a swimsuit dryer for added convenience. Every detail of this remarkable property has been carefully curated to deliver luxury, comfort, and an unparalleled lifestyle—truly a one-of-a-kind masterpiece.
| Price History | |
|---|---|
| 9/8/2026 | Listed $2,825,000 |
General Features
| Sewer | Public Sewer |
|---|---|
| Heating | Forced Air,Gas |
| Cooling | Central Air,Electric |
| Roof | Asphalt |
| Appliances | Some Gas Appliances,Cooktop,Dryer,Dishwasher,Disposal,Microwave,Refrigerator,Washer |
| HOA Fee | 750 |
| Architectural Style | French Provincial,Two Story |
| Pool Features | Pool |
| Security Features | Security System |
| Construction Materials | Brick |
| Year Built | 1992 |
| Stories Count | 2 |
| Levels | Two |
| Property Subtype | Single Family Residence |
| Assoc Fee Paid Per | Annually |
| County | Westmoreland |
| Property Type | Residential |
| Attached Garage | true |
| Subdivision Name | Bella Vista Court |
| Garage Y/N | true |
| Full Baths | 5 |
| Status | Active |
| Directions | William Penn Highway to Trafford Road to Left Bella Vista Court |
| City | Murrysville |
| High School District | Franklin Regional |
| MLS Area | Murrysville |
| Lot Size Units | Acres |
| Spa Features | Hot Tub |
| Tax Annual Amount | 32338 |
| Property Condition | Resale |
| MLS Area Minor | Murrysville |
| Standard Status | Active |
| Middle/Junior School District | Franklin Regional |
| Elementary School District | Franklin Regional |
| Tax Assessed Value | 206780 |
| Virtual Tour | https://www.propertypanorama.com/instaview-tour/wpn/1773546 |
| Property Sub Type Additional | Single Family Residence |
| PostalCity | Murrysville |
Interior Features
| Interior Amenities | Wet Bar,Central Vacuum,Hot Tub/Spa,Jetted Tub,Kitchen Island,Pantry |
|---|---|
| Basement | Finished,Walk-Out Access |
| Flooring | Ceramic Tile,Hardwood,Carpet |
| Total Fireplaces | 6 |
| Basement (Y/N) | true |
| Air Conditioning Y/N | true |
| Heating Y/N | true |
| Fireplace Y/N | true |
| Half Baths | 2 |
| Total Bedrooms | 5 |
| Total Baths | 7 |
Exterior Features
| Parking Features | Attached,Garage,Garage Door Opener |
|---|---|
| Water Source | Public |
| Total Parking | 3 |
| Lot Size Area | 3.4 |
| Spa | true |
| Lot Dimensions | 350x454x389x404 |
| Lot Size Acres | 3.4 |
Amenities
- Foreclosure
- Views
- Short Sale
- New Construction
- Adult 55+
- Lease To Own
- No HOA Fees
- Furnished
- Primary On Main
- Air Conditioning
- Seller Finance
- Green
- Fixer Upper
- Horse
- Golf
- Fireplace
- Deck
- Garage
- Basement
- Pool
Property vs Single Family Average in 15668
Price
Taxes
Year Built
 West Penn MLS, Inc. All information deemed reliable but not guaranteed. All properties are subject to prior sale, change or withdrawal. Neither listing broker(s) or information provider(s) shall be responsible for any typographical errors, misinformation, misprints and shall be held totally harmless. Listing(s) information is provided for consumer's personal, non-commercial use and may not be used for any purpose other than to identify prospective properties consumers may be interested in purchasing.
